Energy Efficiency

A-energy class
Energy class A means lower energy costs.
To achieve this, Kalevipoja Kvartal uses the most modern and durable construction solutions. These include energy-efficient windows, thicker insulation layers on the exterior walls, mechanical ventilation with heat recovery, water-based underfloor heating, and LED lighting.

Use of Solar Energy
A solar power plant has been installed on the roof of the apartment building and belongs to the apartment association.
The solar power plant maximises the use of available solar energy, helping to keep electricity costs low and ensuring greater comfort for residents.
About the Building
Walls
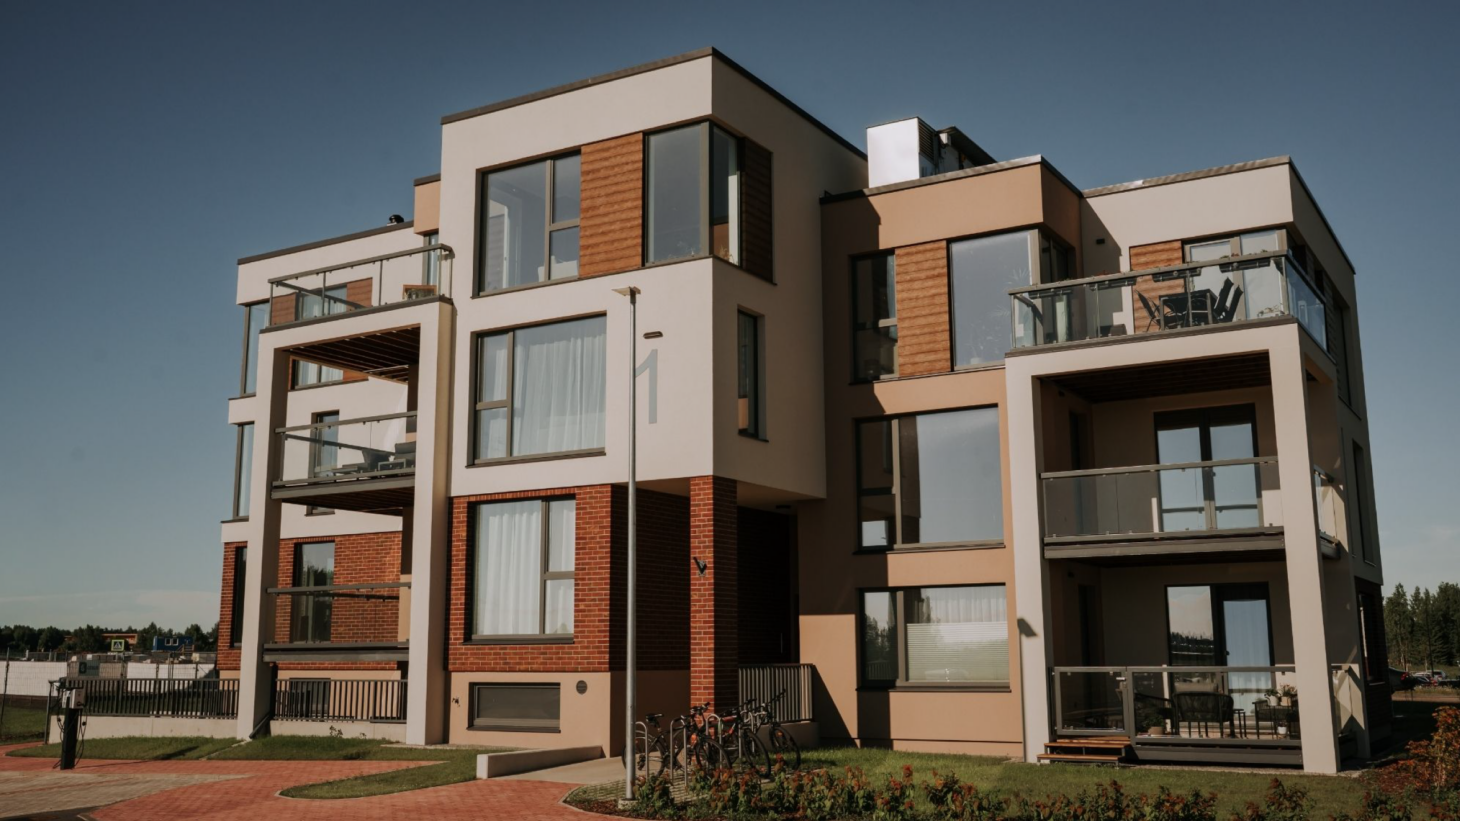
The exterior walls of the building and the walls between apartments are constructed from 190 mm concrete hollow blocks. The load-bearing basement walls are also 190 mm thick. The block cavities are reinforced and filled with concrete. The exterior walls are insulated with 200 mm EPS insulation and finished with polymer plaster and brick-effect cladding.
The apartment partition walls are made of plasterboard on a metal frame. In some apartments, the load-bearing internal walls are also constructed from 190 mm concrete hollow blocks.
Intermediate Floors
The intermediate floors consist of prefabricated reinforced concrete hollow-core slabs with impact sound insulation and a reinforced concrete topping slab.
Roof
The building has a flat roof covered with a double-layer SBS roofing membrane.
Windows
The apartments are fitted with triple-glazed PVC profile windows.
Doors
The main entrance door is made of a glazed metal profile. Apartment entrance doors are oak veneer wooden doors (EI-30, 40 dB) equipped with a peephole. Interior doors are lightweight wooden doors.
Balconies
The apartment balconies are enclosed with metal and glass railings. Ground-floor apartments have pedestrian gates installed. Balcony floors are finished with wooden decking over waterproof plywood covered with a waterproof membrane.
Heating and Water Supply
Kalevipoja 1 and Kalevipoja 3 have their own boiler house equipped with a natural gas condensing boiler.
Kalevipoja 5 and the following apartment buildings are connected to district heating, with each building having its own heating substation.
The apartments feature comfortable and energy-efficient water-based underfloor heating. Heating costs are calculated according to the apartment’s floor area. Water meters are installed in each apartment to measure hot and cold water consumption.
Cooling Option
Buyers of apartments in Kalevipoja 5 have the option to purchase cooling system readiness for an additional fee.
Ventilation
Healthy indoor air quality is ensured by a heat recovery mechanical ventilation unit installed on the roof. Separate roof fans are used for kitchen extractor ventilation.
Electricity
The building’s electrical connection cabinet is located at the property boundary.
The main electrical connection is 3×63 A for Kalevipoja 1 and Kalevipoja 3, and 3×80 A for Kalevipoja 5.
Each apartment has dual-tariff electricity meters installed in the main switchboard located in the basement, as well as its own electrical distribution board.
Solar panels are installed on the roof of the apartment building.Each apartment is fitted with the required number of power outlets.
Telecommunications
A video intercom system is installed at the main entrance, and each apartment is equipped with an indoor intercom for door opening. The building includes the necessary number of electrical and data outlets.
Each apartment is connected to an optical fibre network that complies with AS Telia technical requirements. The internal communication network uses CAT-6 cabling.
Lighting
Automatic exterior lighting is installed at the building entrances, while street lighting is provided in the parking area. Motion sensor lighting is installed in the stairwells and basement.
Bathrooms and suspended plasterboard ceilings are fitted with recessed LED lighting according to the project.
Lift
A lift provides convenient access to every floor, making movement easy with both prams and wheelchairs.
Storage Rooms
Spacious storage rooms are located in the basement. One storage room is included in the price of every apartment. A large bicycle storage room is also located in the basement.
Community Courtyard

Parking
The apartment building courtyard includes a parking area, partly asphalted, with parking spaces finished in concrete paving stones. Pedestrian walkways are also paved with concrete paving stones.
One parking space is included in the price of every apartment. Additional parking spaces can be purchased, subject to availability.
The parking area includes one electric vehicle charging station that allows two vehicles to charge simultaneously.
One accessible parking space is provided. Visitors can park along Kalevipoja Street.

Outdoor Lighting
Outdoor lighting has been installed in the parking area and along the pedestrian walkways.

Landscaping
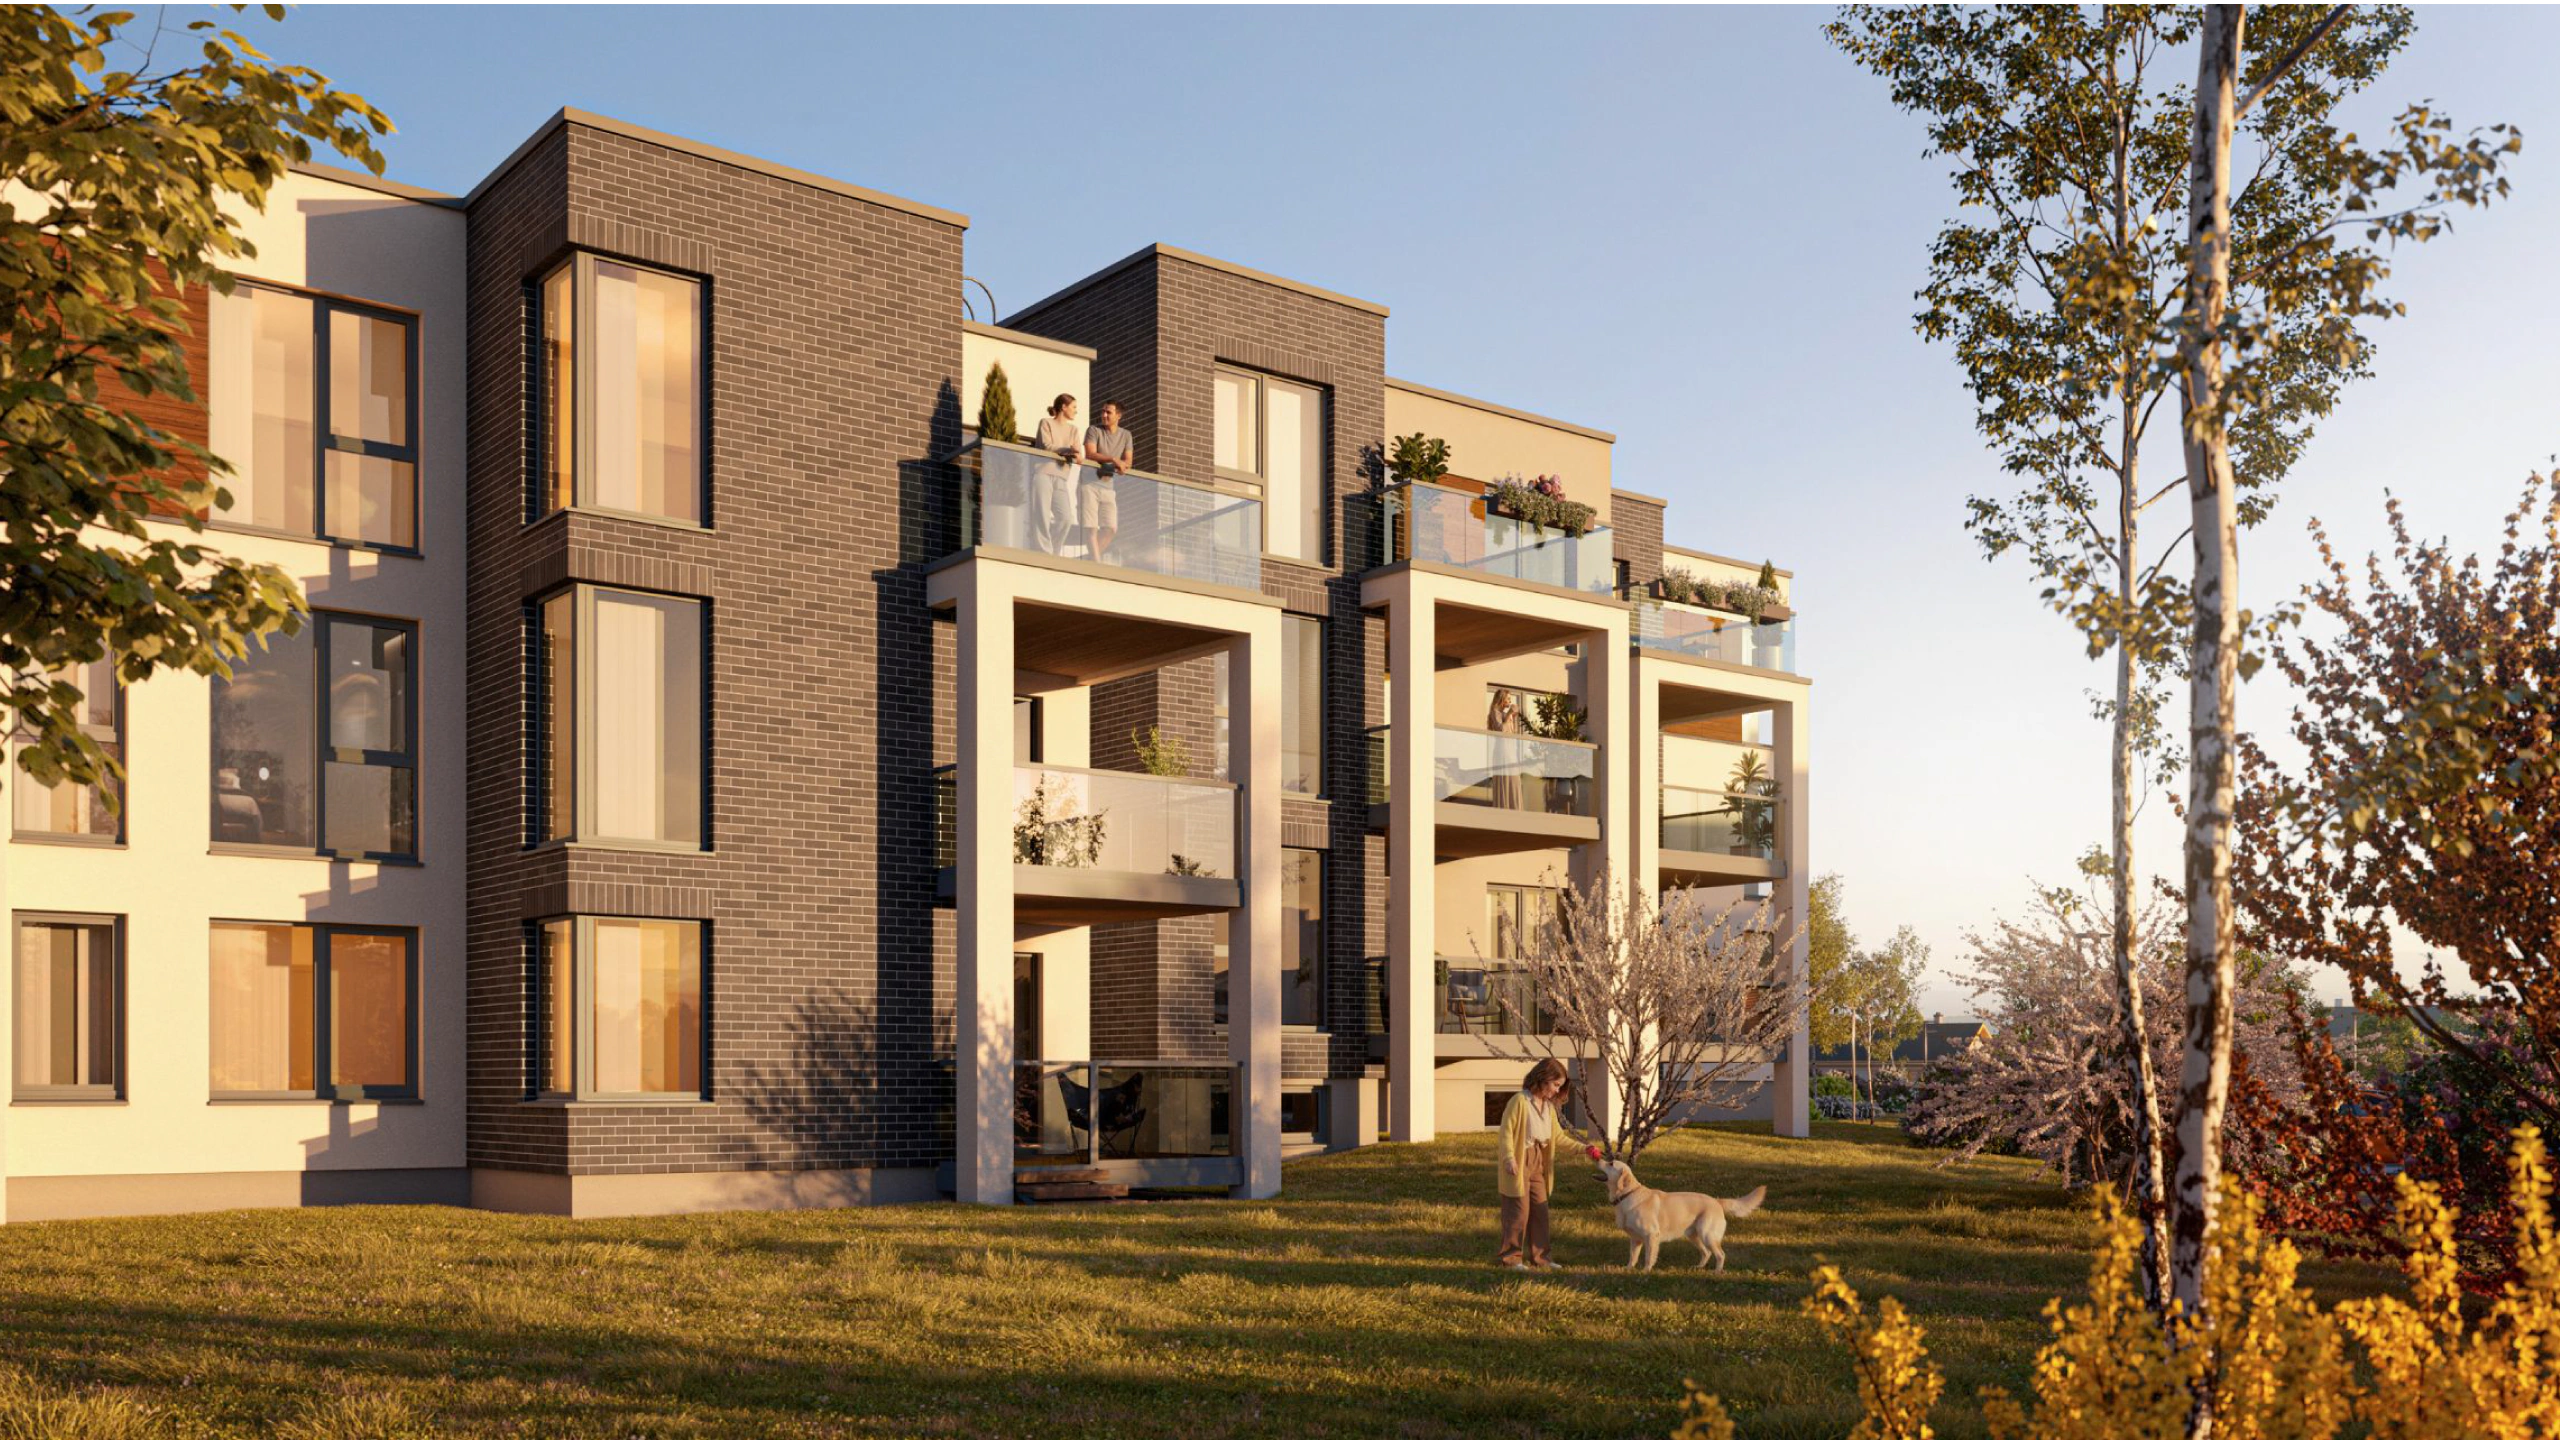
Trees, shrubs, hedges and lawns have been planted around the building according to the landscaping plan.

Playgrounds
A children’s playground will be built on the Kalevipoja 1/3 property for children of all ages.
Warranty
Ignatsi warranty for every new home!
In line with Ignatsi’s values, we continue to care for our customers even after their new home has been completed and handed over.
Ignatsi ensures worry-free enjoyment of your new home. Maintenance and operating instructions for all materials and equipment used in your home are provided together with the keys.
Detailed information about warranty periods is available from our sales consultants and is also included in the sales documentation for your new home.